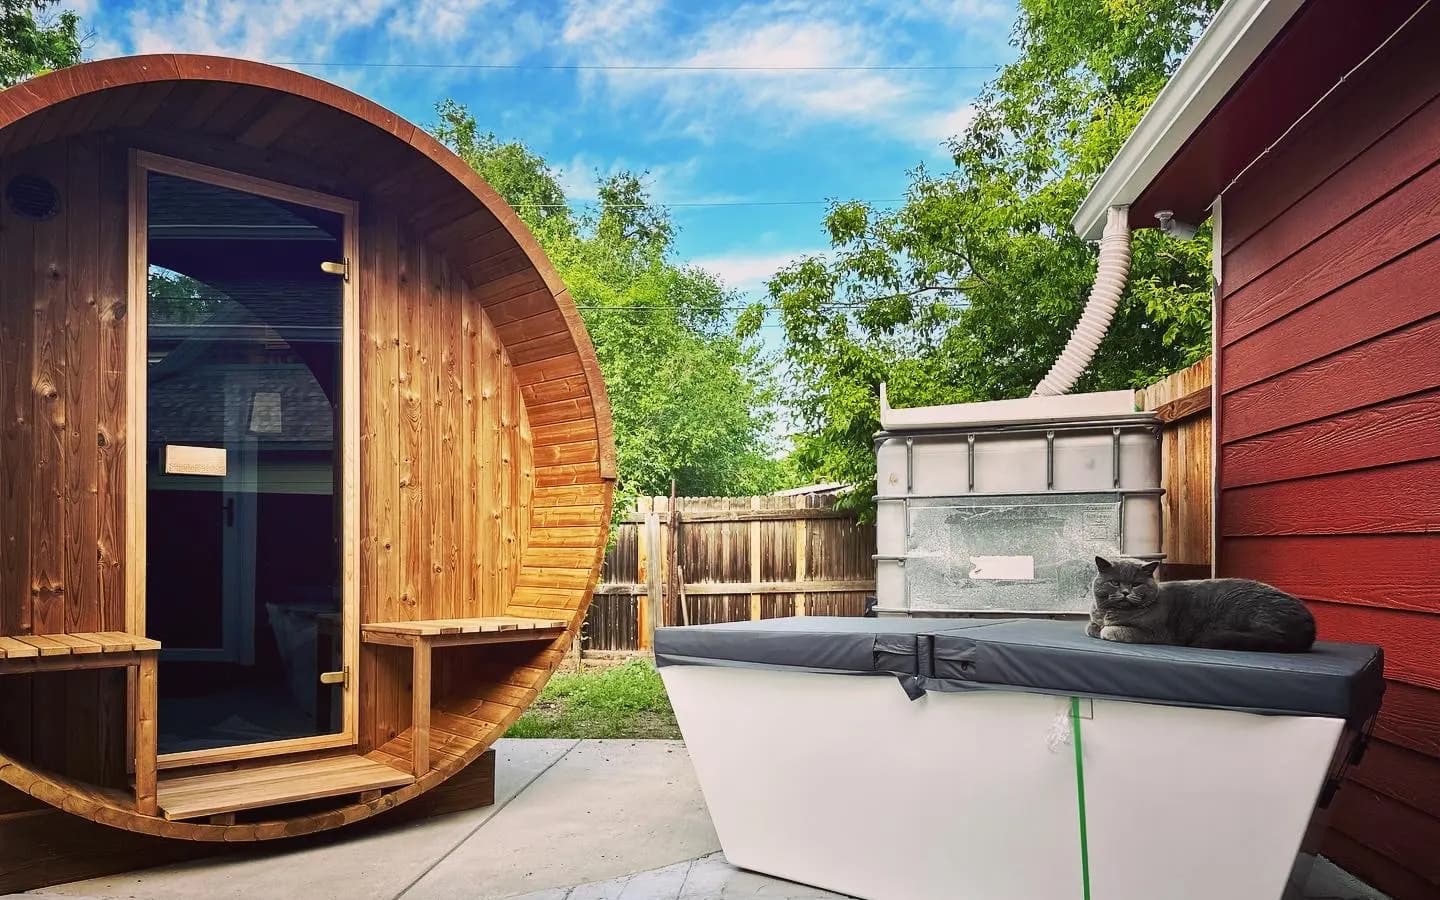
The home recovery room, designed and built as one project.
A sauna is a component. A cold plunge is a component. So is the rinse and the place to sit between rounds. Recovery room design treats all of it as one room, planned on your site, built by one team, and supported for the years after.
5.0 on Google across 80+ verified reviews
Heat, cold, rinse, rest. In that order, on repeat.
A contrast therapy room works because of the sequence. Heat opens the session, cold interrupts it, the rinse resets the skin, and rest gives the body a moment before the next round starts. Members describe the shift from heat to cold as energizing, and the rhythm is the whole point of building the room this way rather than as a sauna on its own.
Choosing a recovery room builder is really a question of who plans that sequence into the space, and who answers the phone once the room is a few years old. A sauna ordered on its own can always add a plunge later, but the walk between them, the drainage, and the power are easier to get right the first time than to retrofit.
Sanctuary Recovery Rooms is that idea, built out fully: recovery rooms, built as a designed space rather than a unit dropped in a yard.
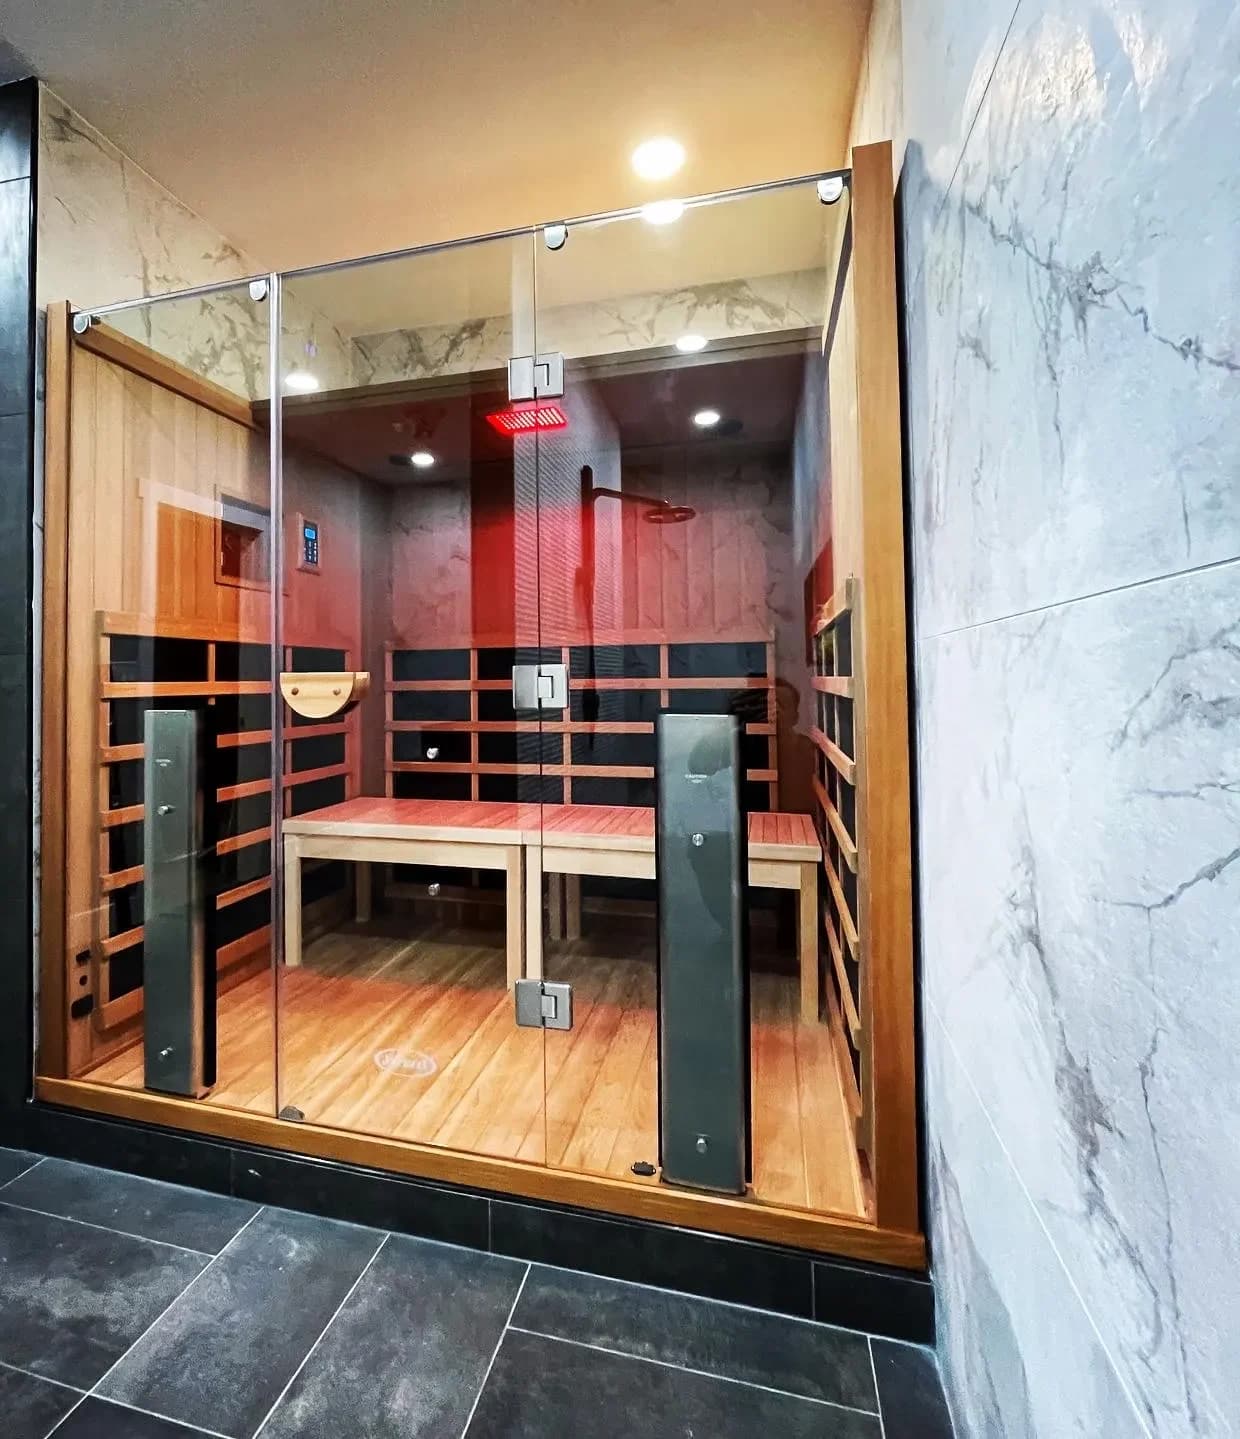
Indoor buildFort Collins, Colorado
Four parts, planned as one room.
Each piece below can be sourced and installed on its own. Recovery room design is choosing how they sit together on your site before any of them is ordered.
The sauna
Traditional heat reaches roughly 170 degrees Fahrenheit in about an hour. Infrared runs at roughly 130 degrees and above. Both are quality products we stand behind, matched to your site and your household, for you and not for the brand.
The plunge
The plunge sits where the walk from the hot room is short and the floor drains, placed and plumbed as part of the same project rather than added on afterward.
The reset between rounds
A rinse between rounds clears the skin before the next heat cycle. Where the site allows, it is drawn into the room's layout rather than left for wherever a hose happens to reach.
The space in view of it all
A bench or a chair within sight of the heat and the water, so the pause between rounds belongs to the room instead of a hallway. Rest space is planned into the layout during your consultation.
The sauna is the easy part.
The site, the power, the build, and the years that follow are the project, and that is the part we handle. We represent you, not the manufacturers.
Why we work member to memberSite to first burn, the whole room, one team.
A recovery room has more moving parts than a single sauna. Eight stages, and if two different companies touch adjacent stages, the seam between them is where trouble tends to start.
Site preparation
Grade, drainage, access, and placement, read before anything is ordered. A recovery room touches more of the yard or the floor plan than a single sauna does, so this stage carries more weight here than anywhere else in the process.
Right-sizing
The room sized to the site and the household, not to whichever box happened to fit on a truck. Specifications are confirmed during your consultation.
Ordering
Quality products we stand behind, sourced for the site, for you and not for the brand. Availability is confirmed during your consultation.
Assembly
Skilled assembly in sequence, by the same team that read the site. Most assemblies take four to eight hours on site.
Heater installation
Set to the room's design rather than to a generic template: door swing, bench layout, and glass area all shape where the heater goes and how it is mounted.
Electrical coordination
Coordinated through licensed electricians as part of your project. We coordinate the schedule; licensed trades perform the work.
Protection
Climate-appropriate treatment, chosen for the exposure the room has rather than for a generic climate.
Fire-up
The first burn, walked through together, heater and controls included, before we call the room finished.
Indoors, outdoors, or both.
Recovery room design works indoors as readily as outdoors. The same sequence, heat, cold, rinse, rest, holds whether the room is a finished interior or a patio.
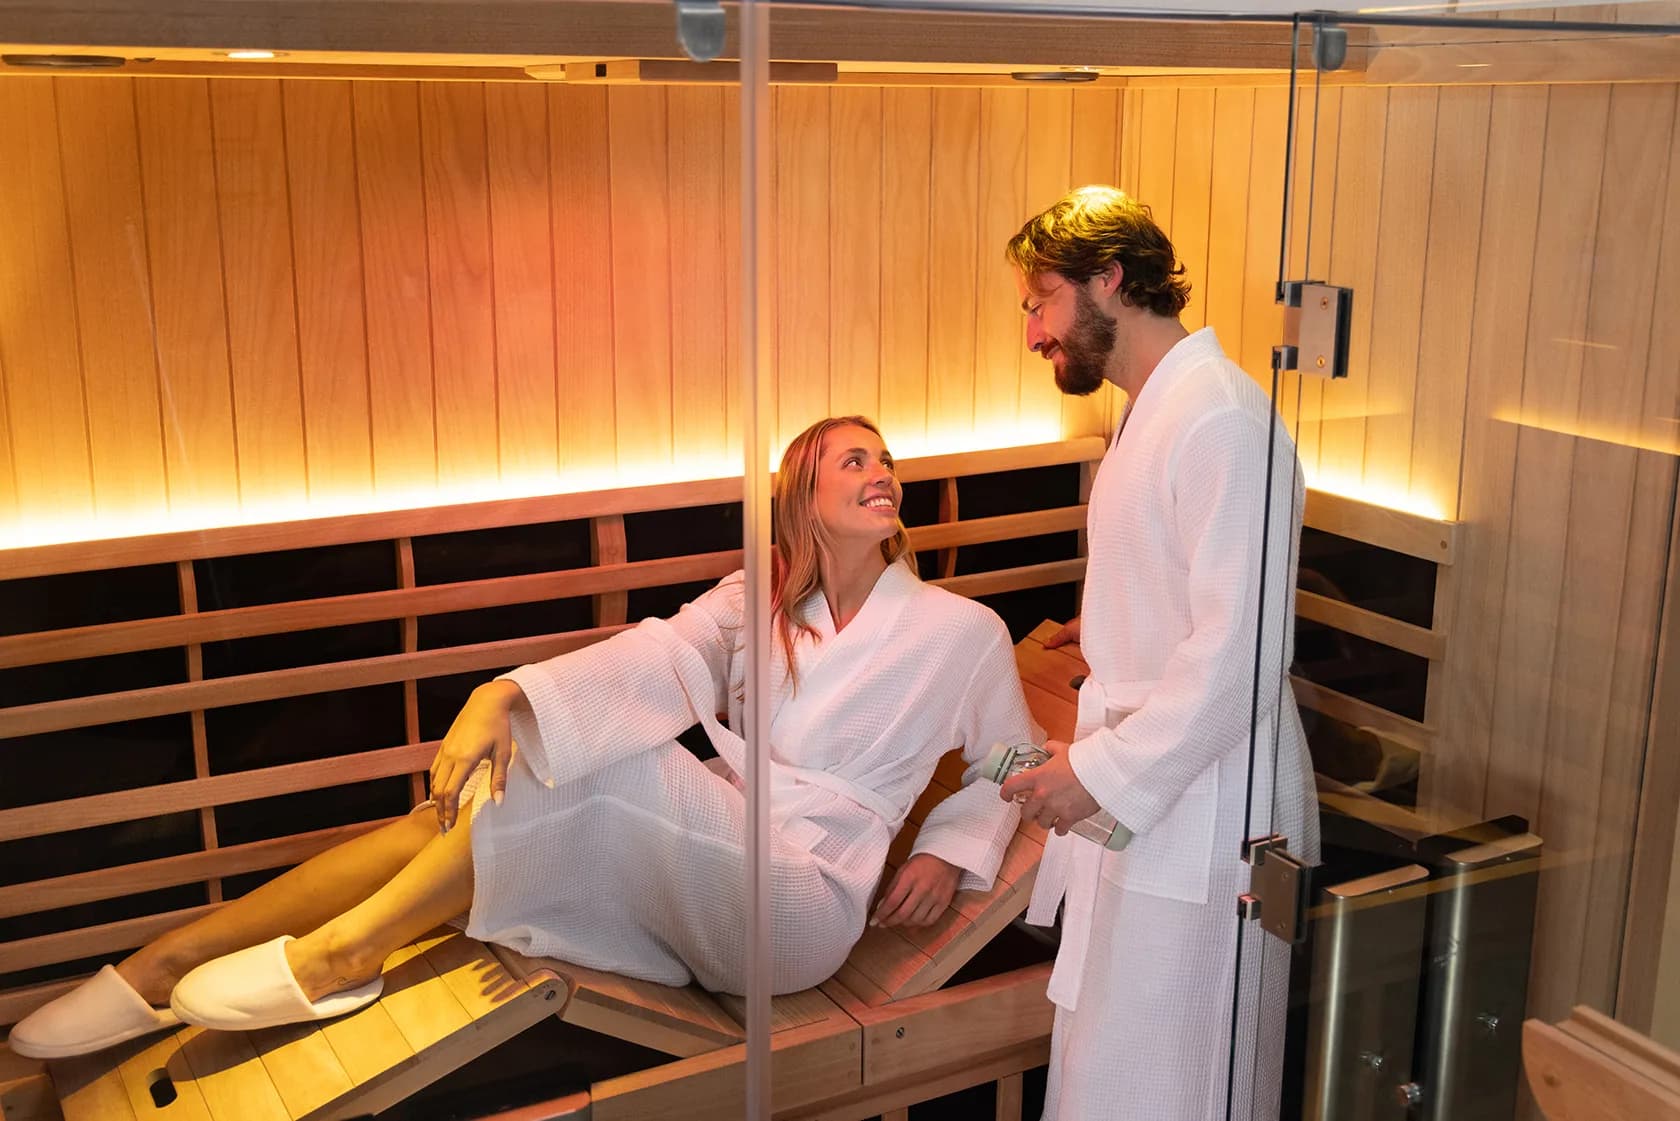
Two people in an infrared cabinClearlight, manufacturer image
Indoor recovery suites
A basement, a dedicated room, or the end of a hallway. Indoor placement trades yard access for climate control and a shorter walk between components, and it brings its own questions about ventilation, flooring, and moisture that the site walk addresses directly.
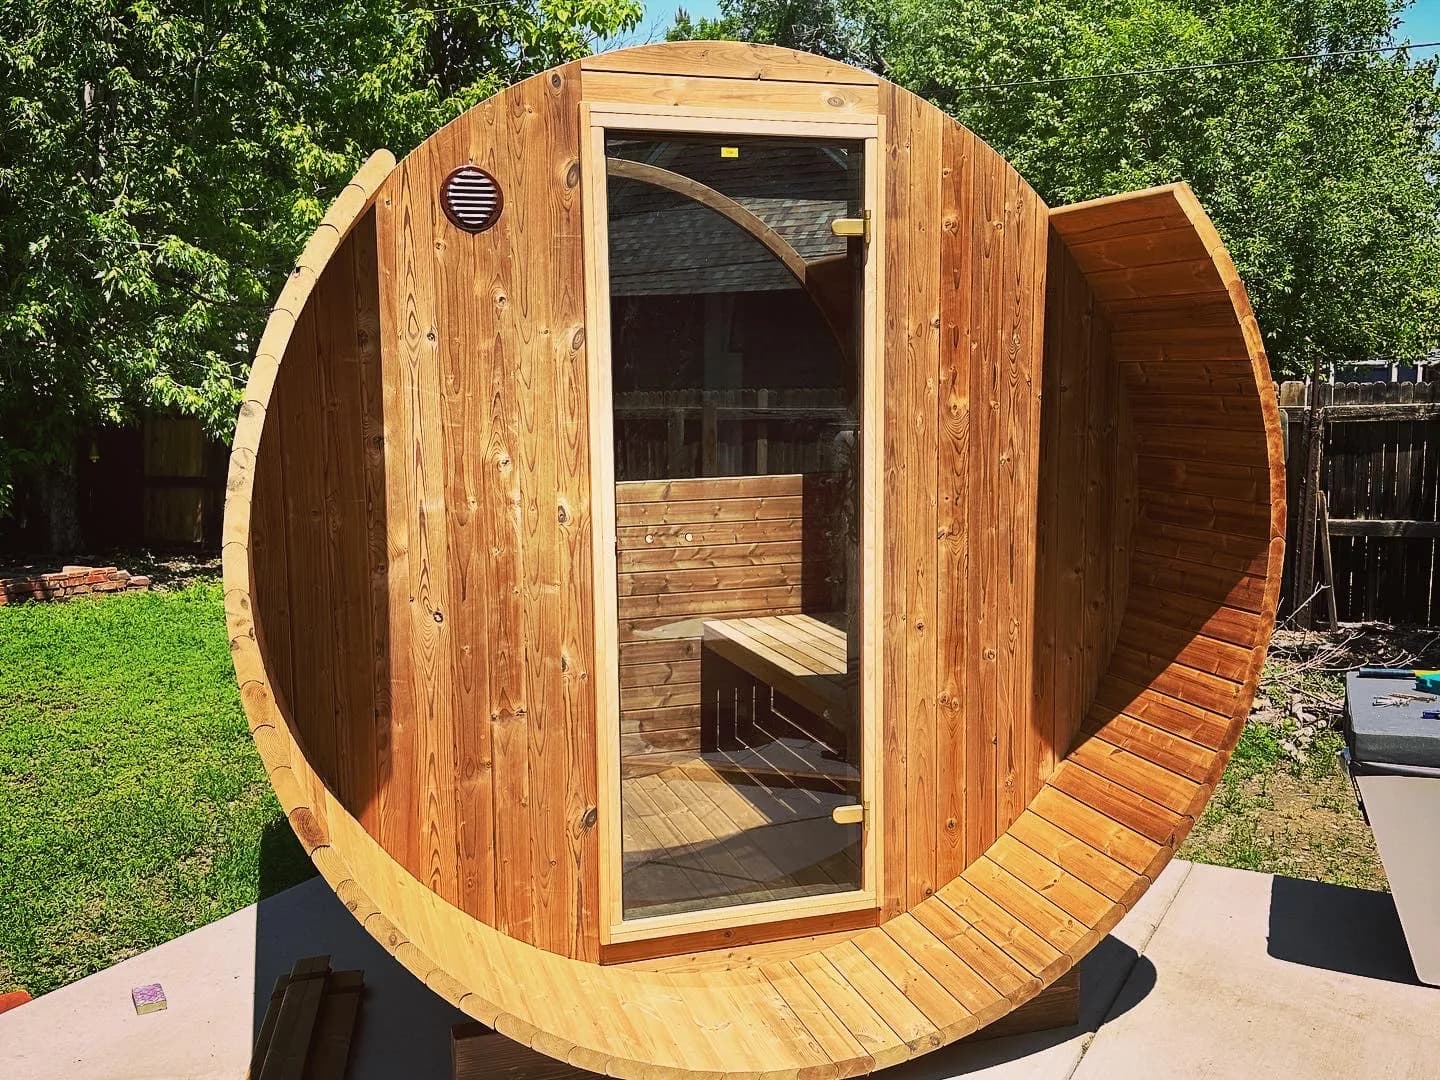
Barrel sauna, staves going upColorado
Backyard recovery builds
A deck, a patio, or a corner of the yard, sized to how the household intends to use it. Outdoor placement gives the plunge and the rinse the most room to breathe, and it is where most of our recovery room work has been built.
Recovery room questions, answered plainly.
Short answers here. The longer ones happen on your site, with your specialist, where they can talk about your ground and your household directly.
Call for a free estimate720.780.4400What is a Sanctuary Recovery Room?
A home recovery room built around a rhythm: heat, cold, rinse, and rest. Most often that means a sauna and a cold plunge planned together, with a rinse and a place to sit between rounds, but the room is designed around your site and your household rather than a fixed formula.
Do I need a cold plunge, or does the sauna alone count as a recovery room?
A sauna on its own is a real recovery room. A cold plunge turns it into a contrast therapy room, and it is common to plan the space for one from the start even when the plunge is added later. Either way, the layout is designed once so nothing has to be redone.
Can a recovery room go indoors?
Yes. A basement, a dedicated room, or the end of a hallway can all become an indoor recovery suite, and we have built in each of those settings. Indoor work brings its own questions about ventilation, flooring, and moisture, which is why the site walk matters as much inside as it does outdoors.
Who handles the electrical for a home recovery room?
Electrical coordination is part of your project. Our team will assess it with you during the consultation, and we hold the schedule so the electrical work is done when the crew arrives.
Can the room be built in stages?
Yes. Where the site allows, the design covers the whole recovery room from the start, sauna, cold plunge, rinse, and rest, even if the plunge or the rest space is built in a later phase. Planning it once avoids relocating drainage or power a second time.
Read what they say about the build.
5.0 on Google across 80+ verified reviews. Each review below links to the original on Google.
“David, the owner, worked with us to get a high quality sauna. David is very responsive, knowledgeable, honest and responsive. He will have your sauna delivered to your home. He will then assemble the sauna and remove all the packaging. I highly recommend purchasing a sauna from Sauna Friend.”
Dennis DonovanFort Collins, CORead it on Google (opens in a new tab) “Sauna Friends were exceptional! They fixed my sauna door, added flashing, and reinstalled my sauna roof. I looked for sauna-specific professionals to do these repairs so I could be confident they'd know what they're doing, and they did.”
Jessmine AndersonColoradoRead it on Google (opens in a new tab) “Worthy of 10 stars! Went above and beyond to ensure we had full understanding in everything: the sauna we purchased, the ordering, delivery, and setup. Absolutely love our sauna and worth every penny. David was incredibly knowledgeable and went out of his way to over-deliver. Highly recommend working with David!”
Nicholas LoscalzoColoradoRead it on Google (opens in a new tab)
Four ways in. Pick the one that fits.
Call or text 720.780.4400
Texts start with Jarvis, our trained AI, for instant answers. Ask for a person any time.
Request member pricing
Tell us about the build. We send a detailed quote within one business day, with our Sauna Prep Checklist.
Request member pricingSchedule a 15-minute call with David
For builds that need more than a form can capture. We talk through the space and the plan.
Schedule a call (opens in a new tab)Email us
Questions on buildouts, electrical coordination, or timing. We read every message and reply.
support@saunafriend.comCreate Sanctuary.
Live Regenerated.
5.0 on Google across 80+ verified reviews