Pairing a cold plunge with a sauna: placement, water, and the walk between
How we plan a cold plunge alongside a sauna as one project. Where the tub goes, where the water drains, which plunge suits which household, and why the pad under both is settled together.
5.0 on Google across 80+ verified reviews
To pair a cold plunge with a sauna, put the tub a few steps from the sauna door on a level base that drains, plan where the water goes when the tub is emptied, and settle the pad for both at the same time. Pick a plunge sized to how many people will use it on a normal night. We plan the sauna and the plunge as one project, because the placement of each one limits the other.
Most members add a plunge once the sauna is in and they have settled into a routine with it. It is simpler to plan for one from the start, even if the tub arrives a season later.
Where should the plunge go?
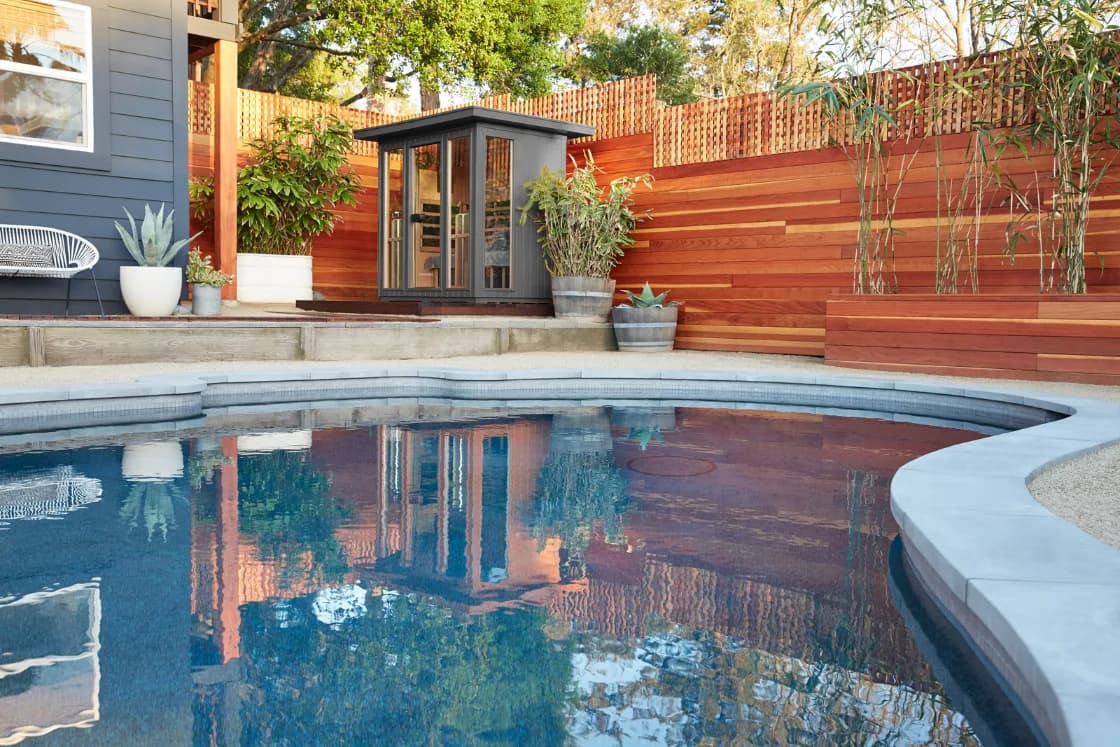
Close to the sauna door. The walk from the hot room to the cold water should be short, flat, and safe on wet feet. On a patio that means a few steps across pavers. On a deck it means a surface that does not get slick when water drips off you.
Then think about the walk in winter. The tub that looked right in June is a long, cold trip in January if it sits across the yard. We stand at the sauna door during the walkthrough and pace it out.
Leave room to work on it. A plunge has a filter, a cover, and the equipment that chills the water, and all of it needs to be reachable for cleaning, draining, and seasonal care. A tub wedged against a fence looks tidy on the plan and turns into a chore once it is sitting there.
Shade helps too. A plunge in full afternoon sun works harder to hold its temperature, so a spot under an eave or on the shaded side of the sauna is worth considering.
Where does the water go?
Water is the first question we ask about a plunge. Where does it come from when you fill it, and where does it go when you drain it?
Filling usually means a hose bib within reach. Draining means a planned spot where the water can go without pooling against the sauna pad, the house foundation, or a neighbor's fence. On clay soil, which is the norm across the Kansas City metro, water that drains toward a pad will find its way under it, and clay moves as it wets and dries. We plan the drain path and the grade around both the sauna and the tub.
Our site preparation work covers this: the base, the drainage, and the route in for delivery. The plunge is part of our electrical coordination too, planned alongside the sauna so it is done once.
Which plunge fits which household?
We source plunges from several makers, and the right one depends on how many people will use it and how they like to sit in cold water.
- One person, daily. The Finnmark SOULCOLD is sized for a single bather, a stainless basin wrapped in cedar. The SaunaLife S1N is the personal tub in the Soak Series.
- Sitting upright, small footprint. The Icetubs ICEBARREL puts you in to the shoulders, sitting up, in a barrel format that takes little ground.
- Lying back. The Icetubs ICEBATH is a bath format, for members who want to lie back in the cold.
- Beside an infrared room. The Clearlight Plunge is built to sit beside a sauna, a stainless basin in a cedar exterior, and it arrives assembled with no plumbing required.
- A household that goes in together. The SaunaLife S2N is sized for two, and the larger round Soak Series tubs hold a group.
The full range is in our cold plunge collection.
Can the sauna and plunge come as one unit?
Yes. The SaunaLife CL12GCP combines a sauna room, a dressing room, a covered front porch, and a cold plunge in one build. It suits a large property where the whole practice should live under one roof. It also asks for a larger pad and a longer look at the route in, which we settle on the site assessment.
What else belongs near the pair?
A rinse between rounds and a place to sit down. The SaunaLife R3 outdoor shower gives you somewhere to rinse off before the cold. A bench or two chairs within sight of both gives the pause between rounds a spot of its own.
When the sauna, the plunge, the shower, and the rest space are planned together, you get a room we call a recovery room. Our recovery rooms page walks through how we lay one out, from site preparation to the finished space.
Plan the pair with us
If you already have a sauna, send us photographs of it and the space around it, and we will tell you where a plunge fits. If you are starting from bare ground, we plan both together. Call 720.780.4400 for a free estimate, or have us walk your space.
David Drimmel, founder
Sauna Friend Sanctuary Supply is family owned and operated, and an integrated auxiliary of Bioharmony Collective, a mission-driven ministry. More about how we came to work this way.