Outdoor sauna site preparation: pads, access, and drainage
The unlisted work that decides whether an outdoor sauna sits right for a decade. What we look at on a site assessment, what goes under the room, how water is handled, and where licensed trades take over.
5.0 on Google across 80+ verified reviews
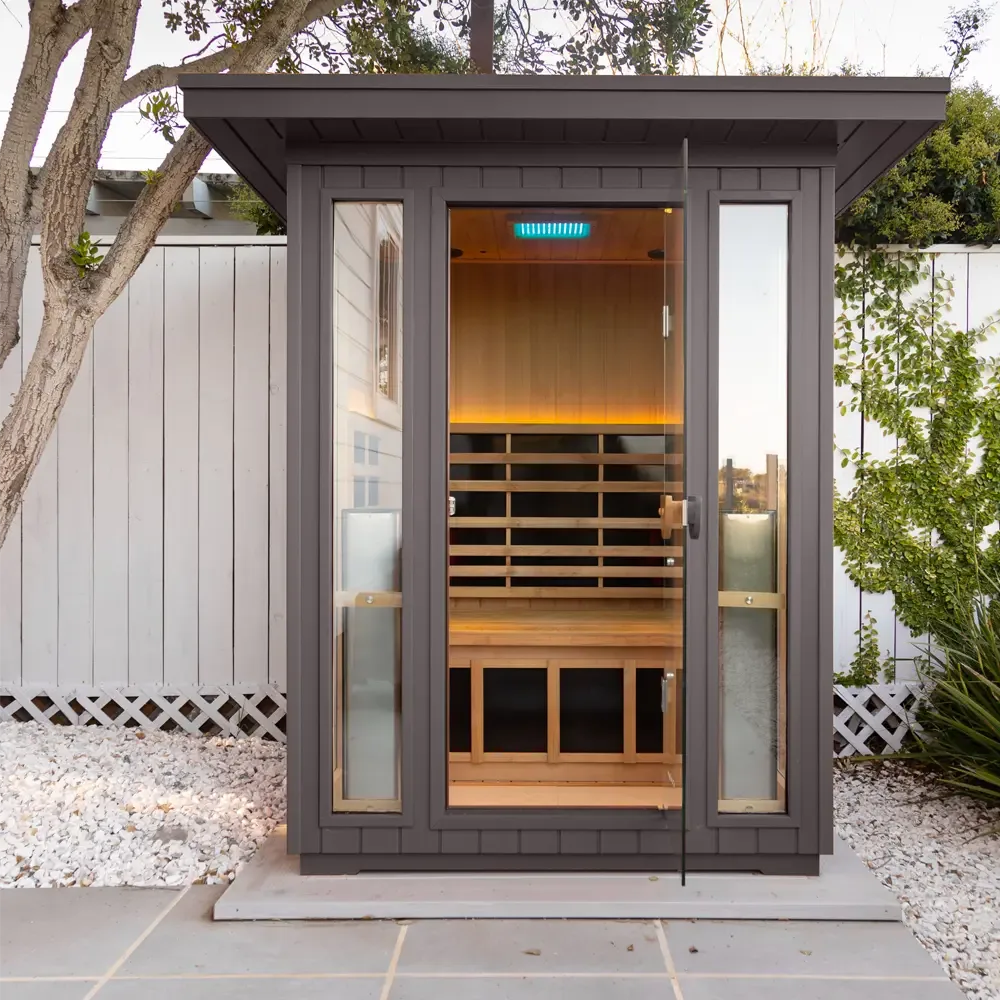
A sauna arrives finished. The ground it stands on does not. Almost everything that goes wrong with an outdoor sauna in its first decade traces back to a decision made before the crate was opened, and almost none of that work appears in the listing that sold the room.
This is the part of the project we spend the most time on and talk about the least in photographs. Here is what it involves.
Start where the room will stand
A site assessment begins on foot, at the spot, looking at the ground rather than at the sauna.
We are reading a handful of things at once. Whether the ground is level, and if it is not, in which direction it falls. Whether the soil is stable through the year or moves with moisture and cold. Where water goes when it rains hard, and where it goes when snow melts slowly. What is overhead: eaves, gutters, branches that drop needles and sap onto a roof for most of the year. What is underfoot that you cannot see, which is a question for the utility locate rather than for a shovel.
We are also reading the house. How far the spot sits from the back door. Whether the door will open into a usable space or into a shrub. Whether the walk from the back door in winter is one a person will make.
Access comes before the pad
The route matters more than most people expect, and it is worth walking before anything else is decided.
An outdoor sauna arrives crated and heavy, in pieces that do not fold and do not turn corners. What we measure is the whole path: where a freight truck can stop, how wide the narrowest point is, what the surface is like, what the grade does along the way, and whether a gate, a fence panel, or a low branch has to come out temporarily.
Two properties can want the same room and get two different delivery days out of it. A flat, open route a machine can travel is one kind of day. A narrow side yard with a step, a slope, and a turn is another, and it takes more hands. Most assemblies take four to eight hours on site, and that is before access is counted.
Finding this out during the assessment is ordinary. Finding it out with a truck at the curb is not.
What the room stands on
The pad carries the weight, sets the level, and controls what happens to the underside of the sauna for as long as it stands there. There are several sound answers and no universal one.
- Compacted gravel. Drains well and forgives seasonal ground movement, provided the base is built properly rather than raked into place.
- A poured slab. Flat, permanent, and unforgiving of a mistake in the layout, so the placement conversation has to be finished first.
- A purpose-built deck or platform. Useful where the grade is difficult or where the sauna wants to sit at the height of an existing deck.
- An existing patio. Sometimes the right answer, once someone has looked at whether it is sound, level enough, and draining away from the room.
- Footings. Where the slope or the soil makes them the honest solution.
Which of those belongs under your sauna depends on the soil, the grade, the drainage, the format of the room, and the climate it will live in. Your specialist assesses it on site, and the licensed trades who perform the work confirm it before anything is poured or compacted.
Drainage is the quiet one
Two things matter. Water has to leave the pad rather than pond on it, and it has to move away from the room rather than toward it. That is a matter of the surface under the sauna, the fall of the ground around it, and where roof runoff from the house lands.
Water is patient. It does not damage a sauna in one season, which is exactly why it gets ignored. A downspout that discharges three steps from a new pad will find the pad eventually.
In the Kansas City metro this is the dominant conversation. Clay soil holds water, moves when it takes water on, and moves again when it dries. Combined with summer humidity, it makes the base detail and the drainage plan more consequential than the choice of room. On the Colorado Front Range the same question is asked differently: what matters is water that freezes, thaws, and freezes again under a structure. In Southern California, conditions are mild enough that drainage is rarely the constraint, and placement becomes a design decision instead.
Placement, orientation, and the door
Once the ground question is settled, placement is worth slowing down for, because it is the one decision that is genuinely hard to revisit.
Think about where the door faces and what you see when it opens. Think about the walk from the house, in the dark, in whatever the winter does where you live. Think about privacy from the neighbor's upstairs window and about glare on the glass at the hour you intend to use the room. Think about where a cold plunge or a bench would go later, so the pad is not sized for exactly one thing.
Also think about the boring part: leaving enough room around the sauna for a person to walk with a brush and a can of treatment. A room jammed against a fence is a room that cannot be maintained on the side you cannot reach.
What we do, and what licensed trades do
We coordinate the project. Licensed trades perform the work that belongs to them. That line matters and we hold it.
Electrical coordination is part of the project. Where concrete, excavation, or structural work is called for, it is performed by the appropriate trades. Our job is to specify the site work correctly, sequence it so nothing waits on anything, and be accountable for the result.
What a site assessment covers
- The spot, on foot, with the ground and the grade looked at directly.
- The route in, measured at its narrowest and steepest point.
- Drainage, including where roof runoff from the house currently lands.
- Where the room sits relative to the house, which feeds the electrical coordination.
- Overhead conditions, from eaves to branches.
- How the household intends to use the room, which changes the format and the footprint.
- What the pad should be, and what has to happen before delivery day.
It happens before anything is committed, and it is where most of the surprises get removed.
Then the room goes up
By the time the sauna arrives, the pad is built, cured or compacted, level, and draining. The route is clear. The electrical coordination is done. Delivery and assembly are skilled work on a ready site rather than a day of discovery.
Then protection: climate-appropriate treatment for the seasons the room will live through, which is covered in wood, weather, and the seasons your sauna lives through.
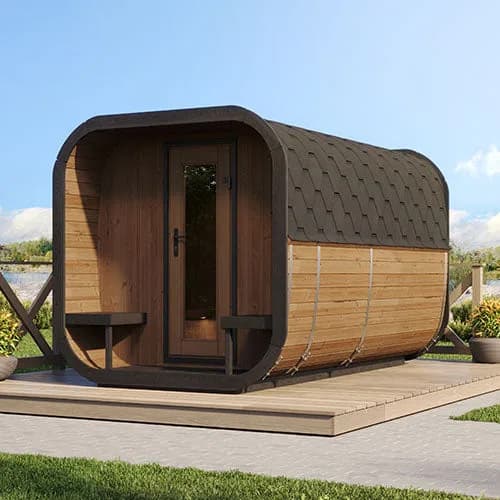
If you are choosing between formats, the site question and the format question are the same question asked twice. Barrel, cube, or cabin works through it, and the SaunaLife range is where we often start for outdoor projects where durability and straightforward placement lead.
Send photographs of the spot and the route, and we will tell you what the ground is going to ask for. Have us walk your space, or call 720.780.4400.
David Drimmel, founder
Sauna Friend Sanctuary Supply is family owned and operated, and an integrated auxiliary of Bioharmony Collective, a mission-driven ministry. More about how we came to work this way.