Barrel, cube, or cabin: choosing an outdoor sauna format
An honest comparison of the three outdoor formats on how they fit a yard, how they sit against a house, and how they suit the way a household uses a sauna.
5.0 on Google across 80+ verified reviews
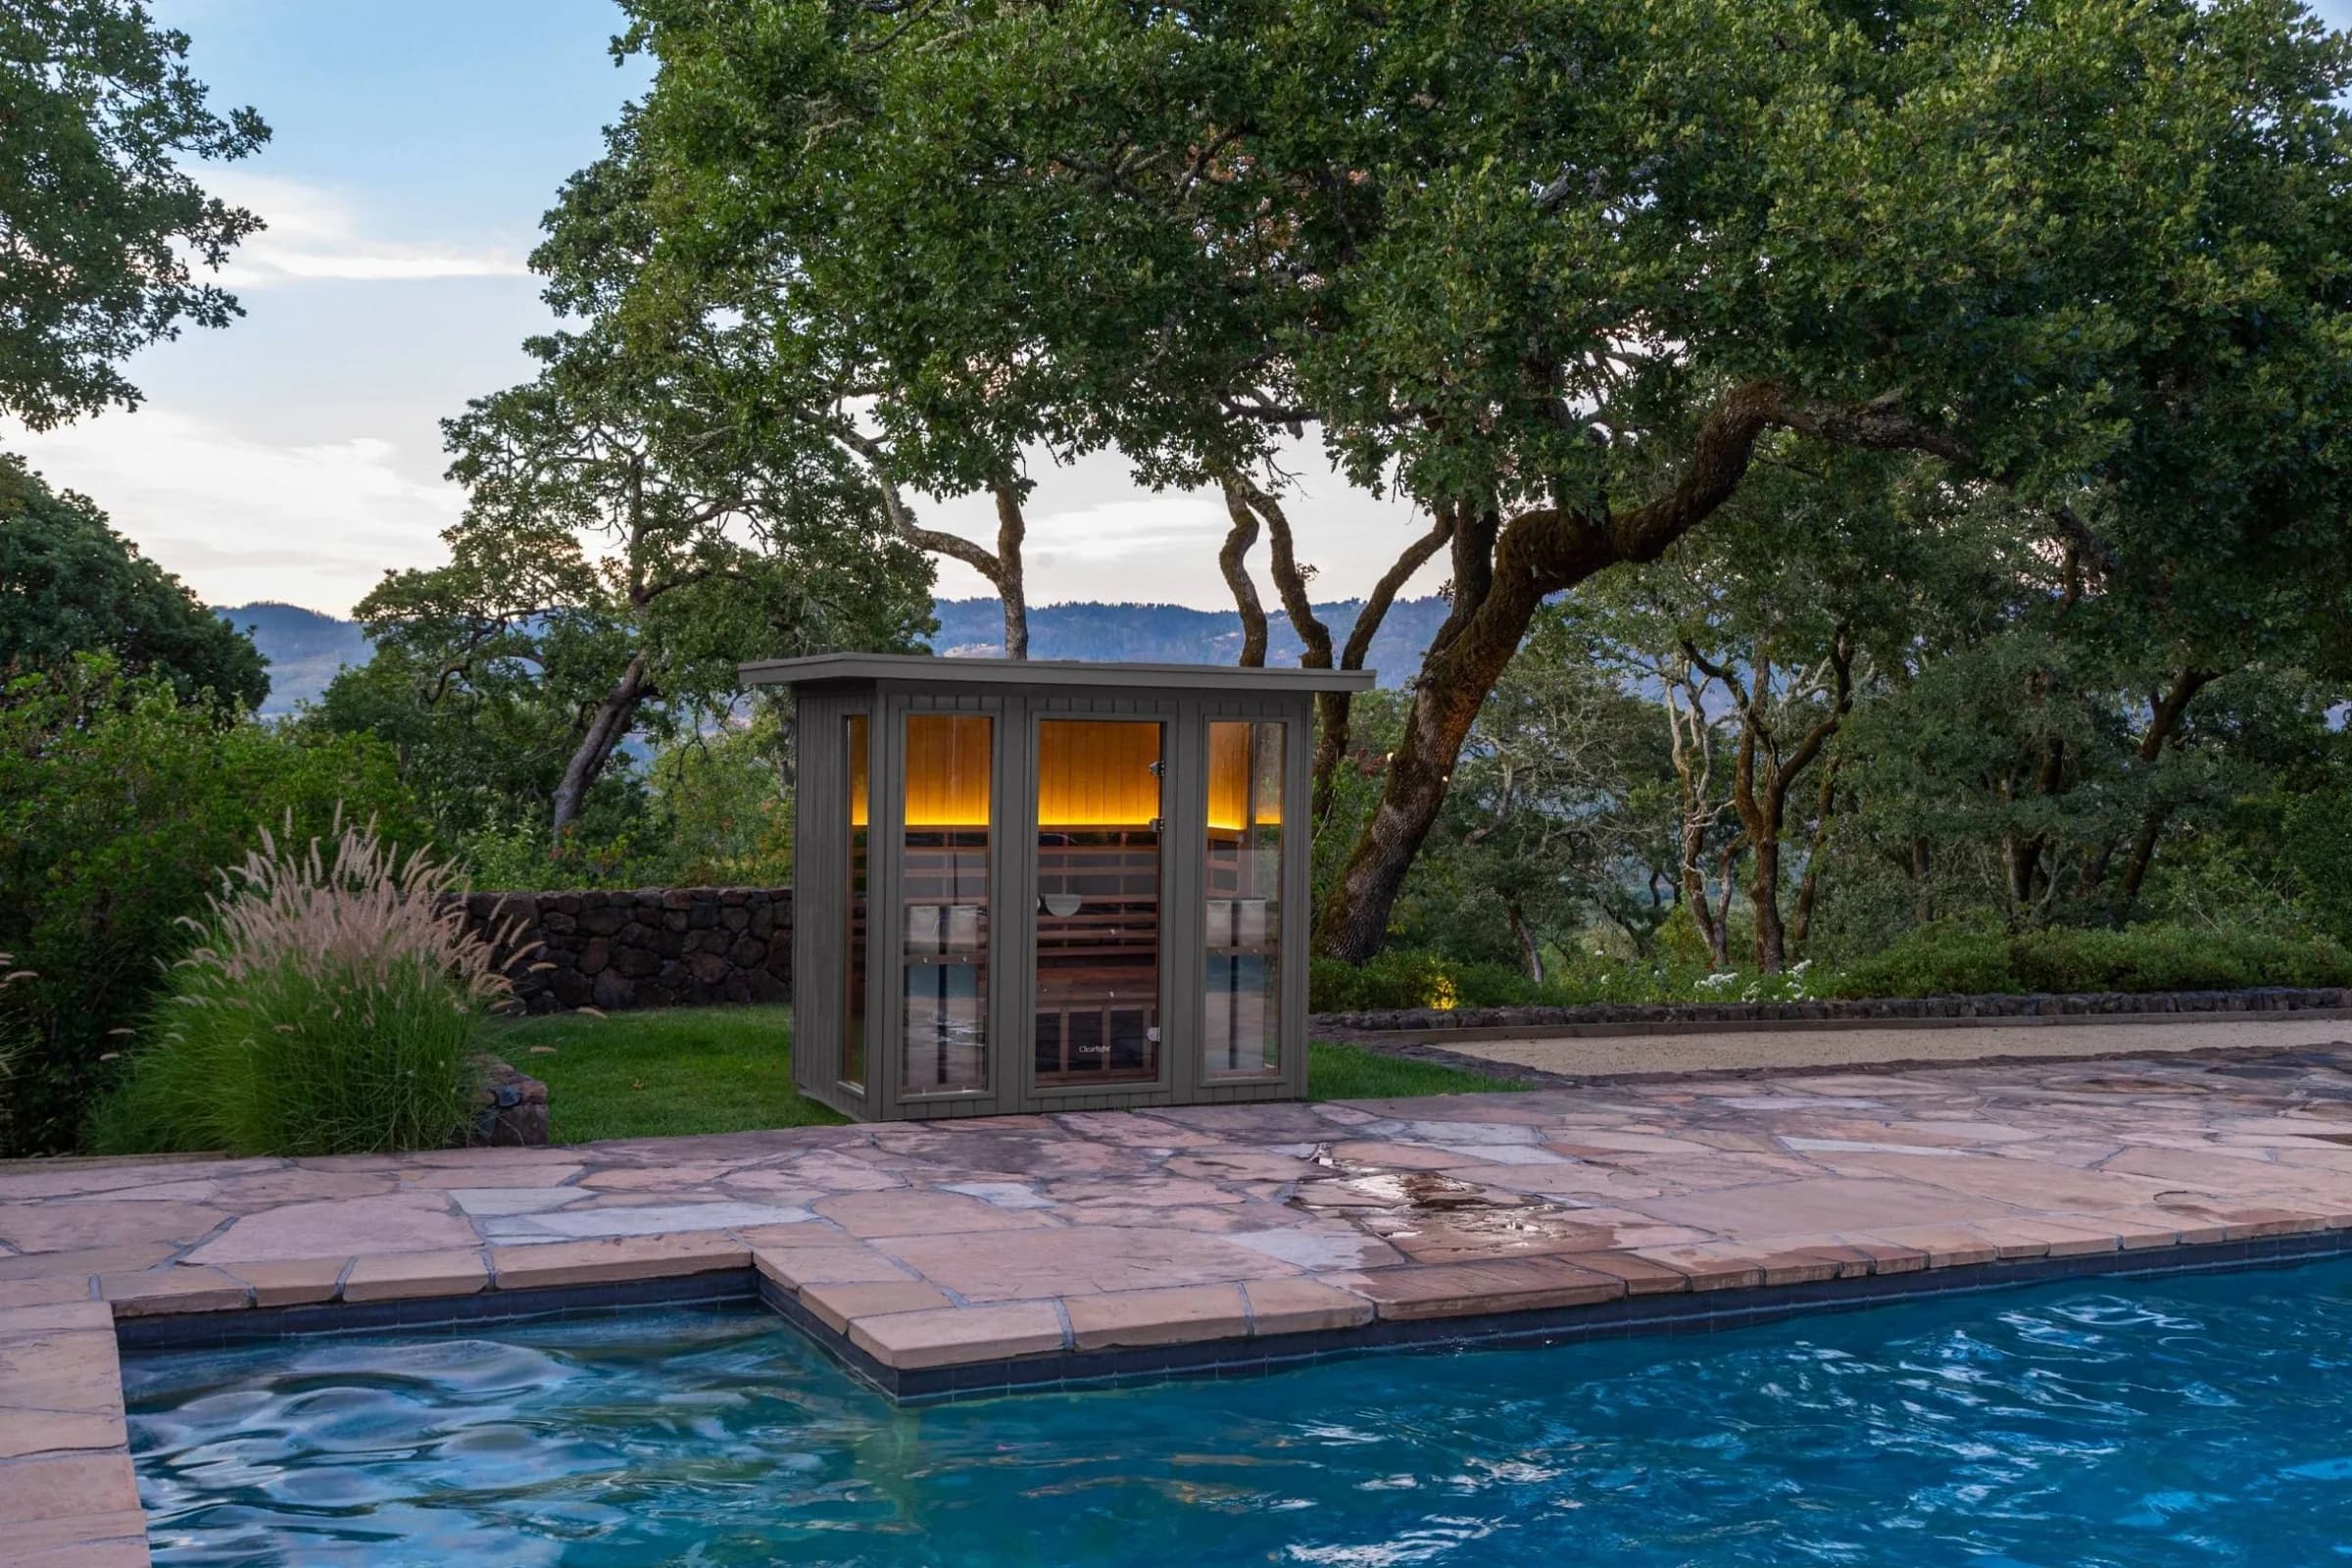
Most people arrive at this decision through photographs, which is a reasonable place to start and a poor place to finish. A barrel and a cube can hold the same session and feel like different rooms, and either can be the wrong answer for a yard that would have suited the other one perfectly.
Here is how the three outdoor formats differ in the ways that hold up after the first week: how they occupy ground, how they sit against a house, how they handle weather, and how they behave once a household settles into a rhythm with them.
The three formats, plainly
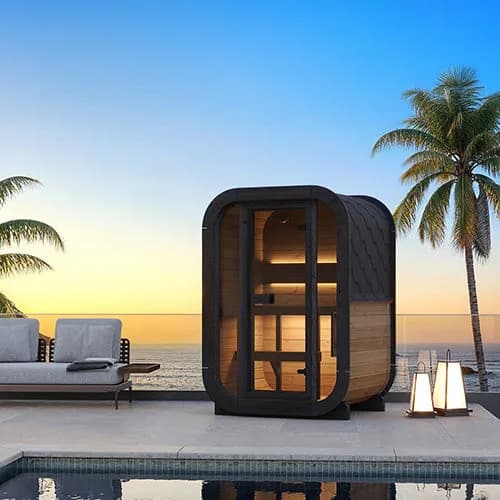
Barrel. A cylinder laid on its side, resting on cradles. The oldest of the three shapes in modern outdoor use and still the most recognizable.
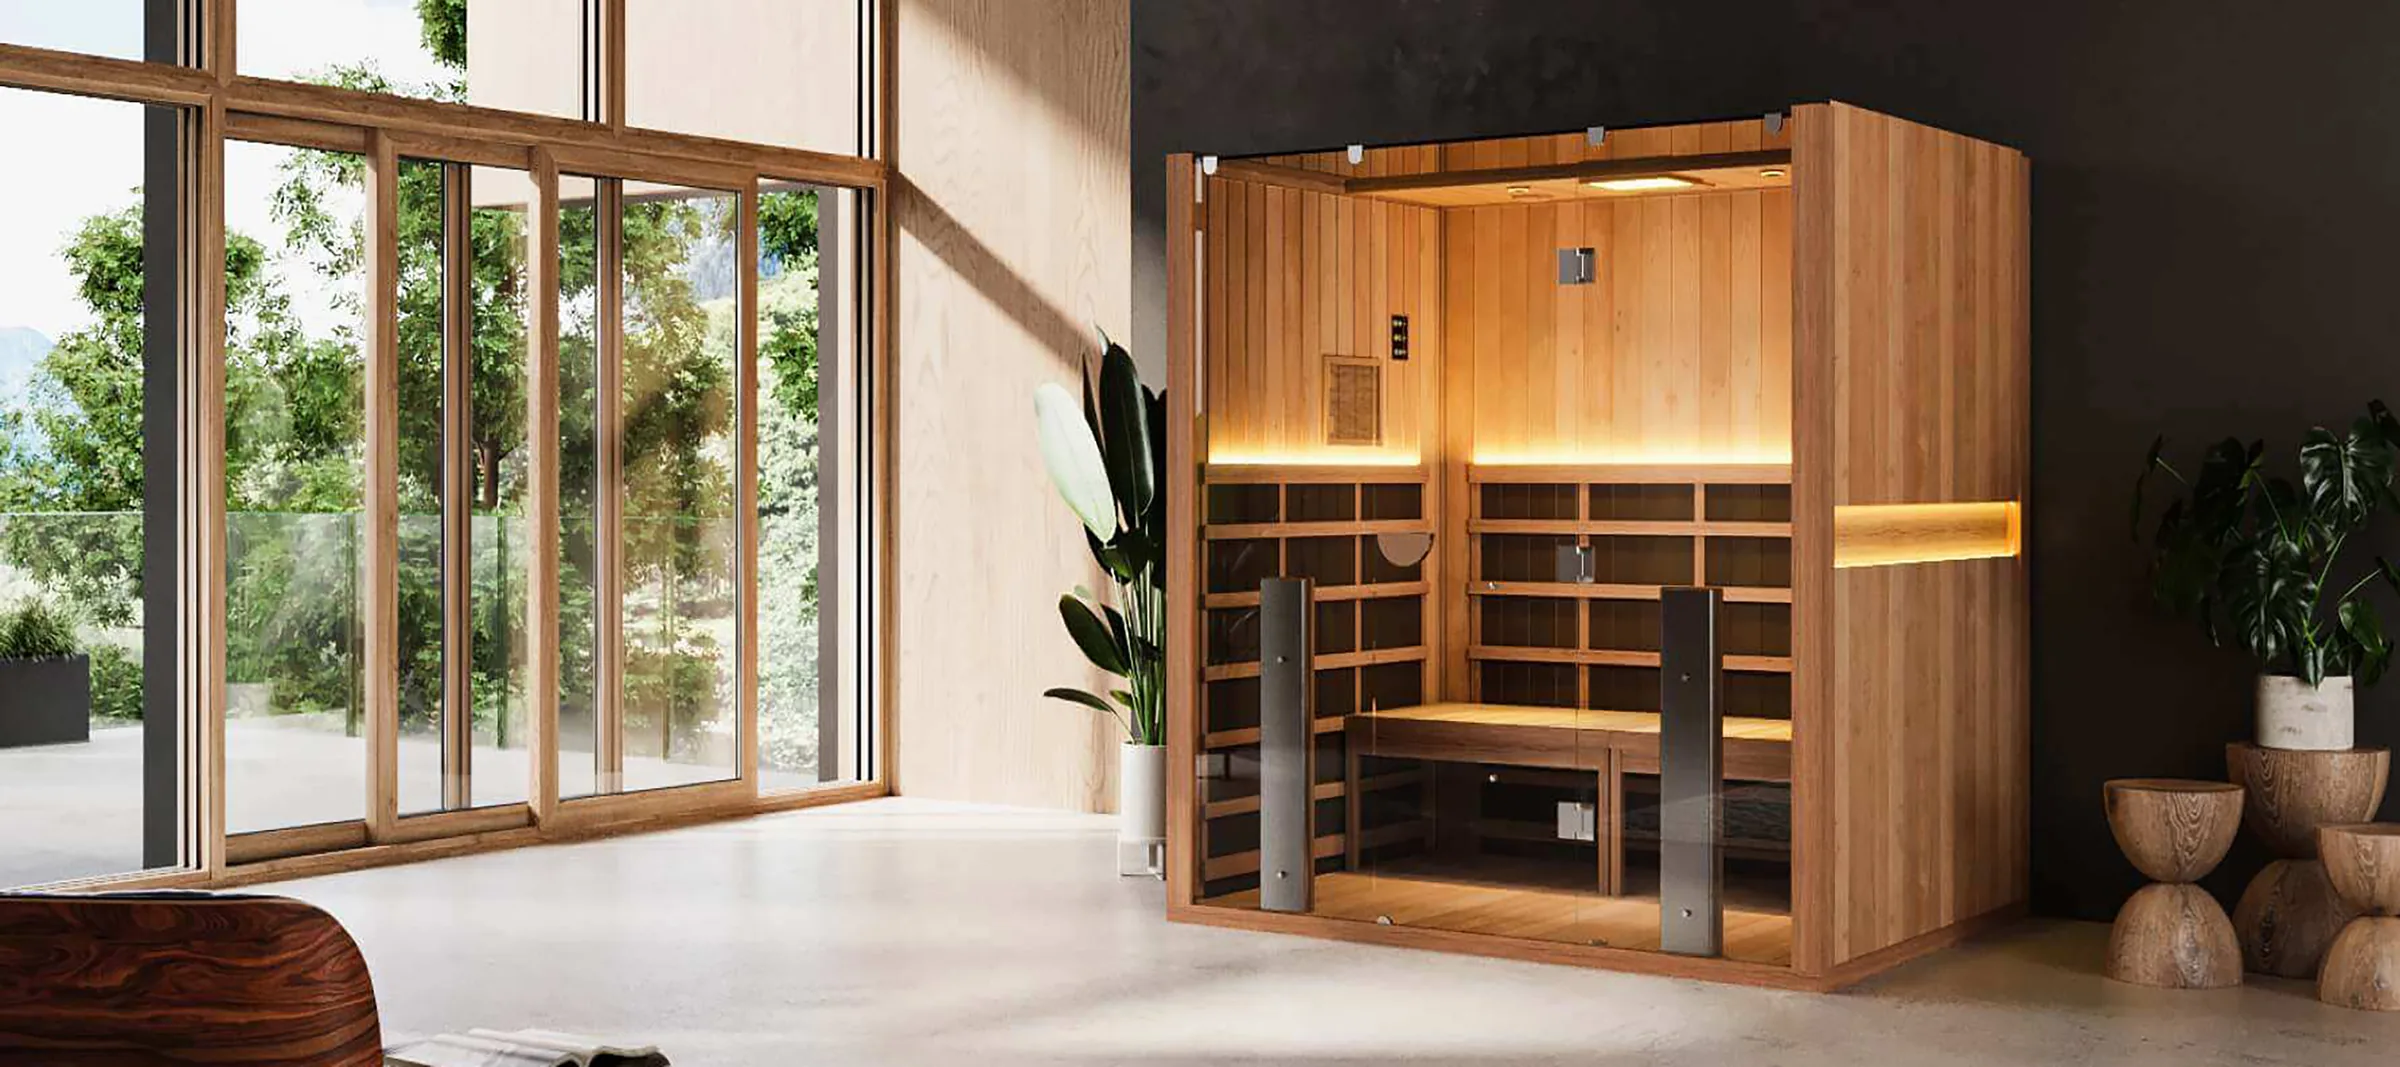
Cube. A squared, flat-walled room, usually flat or shallow roofed, often with a substantial glass front. The format that reads as architecture rather than as an object in the yard.
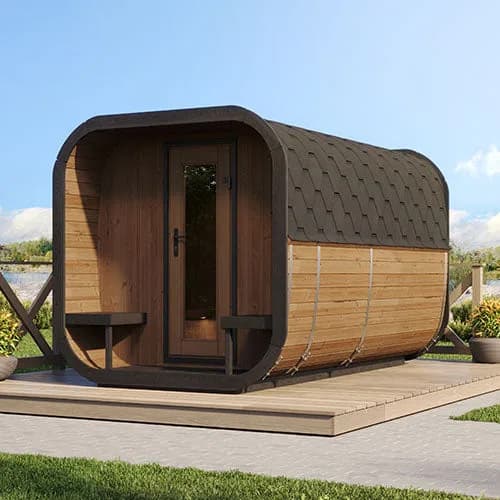
Cabin. The largest format, and the one that behaves like a small building: a proper roof, walls, and frequently a changing area or a covered porch attached to the hot room.
Everything else is a variation on those three. You can browse them as barrel, cube, and cabin.
Barrel
The barrel is efficient with ground. Its footprint is compact and its curved shell sheds rain and snow without much help, which is part of why the shape persisted.
The curve is also its main constraint. A cylinder is generous where you sit and tighter at the shoulders and above the head near the walls, so interior space is used differently than a squared room uses it. Some people find that enclosure genuinely pleasant. Others notice it.
A barrel suits a yard where ground is scarce, a household that wants the room in service quickly, and anyone drawn to the shape itself. It sits comfortably in a traditional yard, on a side lawn, or at the end of a garden. It sits less comfortably tight against a strongly modern house, where the curve and the architecture argue with one another.
It also has an underappreciated practical advantage: the cradle-and-curve construction makes the barrel forgiving on a well-built gravel pad, which can simplify what has to happen underneath.
Cube
The cube is the format we specify most often where the sauna is going to be visible from the house.
Flat walls sit parallel to fences, decks, and walls, so the room reads as part of the property rather than as an object set down on it. The interior is squared, which means benches, the heater, and the door relate to each other the way they would in a built room. Where a large glass front is part of the design, the cube carries it well, and the view out becomes part of the session.
It asks for more in return. A squared room wants a level, well-prepared base, and it wants a placement decision made with care, because a cube sitting slightly off axis to the house is a thing you will notice every day. Glass changes the heating conversation as well, which is one of several reasons heater sizing is settled on a call rather than from a chart.
For design-led projects, a thermally modified room from Thermory is where we usually begin. Clean proportions and a material that keeps its lines, which matters more in Southern California than anywhere else we work.
Cabin
The cabin is chosen when the sauna needs to be more than a hot room.
A changing area matters more than it sounds like it does. It is the difference between a session that starts at the back door and a session that starts at the sauna. A covered porch does something similar: it gives you somewhere to sit between rounds that is out of the weather, which is the difference between a room used year round and a room used in the shoulder seasons.
Cabins are also the format that scales. Where a household entertains, where a property serves guests, or where a retreat space or place of worship needs a room that several people move through, the cabin format is usually the one that holds up.
It is the largest commitment on the ground and the one most likely to want a substantial pad, a considered approach path, and a longer conversation about placement. It is also the format where access is most likely to shape the delivery day, which is covered in outdoor sauna site preparation.
How placement decides
The yard often makes this choice before the household does.
- A narrow side yard or a small urban lot points toward a barrel, because the footprint is compact and the shape tolerates a simple base.
- A modern house with sightlines from the main living space points toward a cube, because flat walls and glass belong to that language.
- A property with room to spare, a use case involving more than one household, or a genuine need for a changing space points toward a cabin.
- A hillside lot points toward whichever format can be carried to the spot, which is a real constraint and not a small one.
How use decides
Ask what a normal week looks like a year from now, and be honest about it.
Daily personal restoration rewards a room that heats without ceremony and sits close to the door you will use. A household that gathers rewards interior space and somewhere to be between rounds. Entertaining rewards a cabin, or a cube with a serious glass front and a terrace around it.
If the property is a short-term rental, the calculus shifts again. Durability and simple guest operation lead, remote control of the heater becomes close to essential, and the room has to tolerate being used by people who have never used one before. SaunaLife is our standing recommendation there, usually paired with Harvia Xenio and Wi-Fi control from the heater range. There is more on that in our notes for rental properties.
How climate decides
Format and material are separate questions that get answered together.
Outdoors in Colorado, thermally modified wood outperforms cedar. It is more dimensionally stable, more rot resistant, and better able to handle ultraviolet exposure and freeze and thaw cycling, which is why Thermory is our answer for Front Range exposure regardless of which of the three shapes you land on. In the Kansas City metro, humidity and clay soil mean the pad under the room deserves as much attention as the room. In coastal Southern California, salt air is the variable worth naming, and the material conversation matters more than the shape conversation.
Cedar is appropriate for indoor infrared and for sheltered outdoor placement with maintenance. If someone in the household is sensitivity prone, basswood is the choice, and that may point the whole project indoors toward Clearlight instead.
A short way to narrow it
- Walk the spot and measure the route to it. Some formats will remove themselves.
- Decide whether the room needs to be more than a hot room. If it does, you are looking at a cabin.
- Look at the house. If the sauna will be in view from the living space, a cube usually earns its place.
- Name the climate and let it choose the material before you fall for a shape.
- Bring the rest to the call.
We represent you, not the manufacturers, so the recommendation you get is the one that fits your site rather than the one that fits a catalog. Request member pricing or call 720.780.4400, and start by telling us what the yard looks like.
David Drimmel, founder
Sauna Friend Sanctuary Supply is family owned and operated, and an integrated auxiliary of Bioharmony Collective, a mission-driven ministry. More about how we came to work this way.