What HOA architectural review means for sauna timing in Colorado
Why HOA architectural review commonly sets the real timeline for an outdoor sauna in a Front Range covenant community, and what it takes to get that approval in writing before you order.
5.0 on Google across 80+ verified reviews
HOA architectural review is usually what sets the calendar for a sauna project in a Front Range covenant community. Many declarations require written approval from the association's architectural committee before an accessory structure is sited, and that review runs on the committee's calendar rather than yours. Securing that approval, in writing, before you order the room is the step most likely to keep the whole project on schedule.
Why the HOA runs on its own calendar
A covenant community's architectural review authority comes from its own Declaration of Covenants, Conditions, and Restrictions. That review answers to the association's documents and runs on the association's timeline. City and county requirements are a separate matter: they vary across the Front Range's many jurisdictions, and our team will assess them with you during the consultation. Neither track stands in for the other, so both belong on the project calendar from the start.
What written approval commonly involves
Most covenant declarations route exterior changes through an architectural review committee, sometimes called a design review committee, that reviews plans an owner submits before work begins. How long that committee has to act is often stated directly in the declaration, and many declarations treat a submission as approved if the committee never responds by its own deadline. A denial is typically required to be in writing, to cite the specific provision the proposal runs against, and to leave the owner a path to appeal to the full board.
The practical upshot: build the schedule around the letter or the signed form, since a phone call where someone on the board says it sounds fine carries no weight on its own.
The timeline in practice
The order of operations in Colorado is consistent. How long an architectural committee has to act on a complete application is set by the association's own documents, and many declarations include a deemed-approved provision if the committee misses its own deadline. That review governs the association's own standards, which is why it deserves its own line on the project calendar.
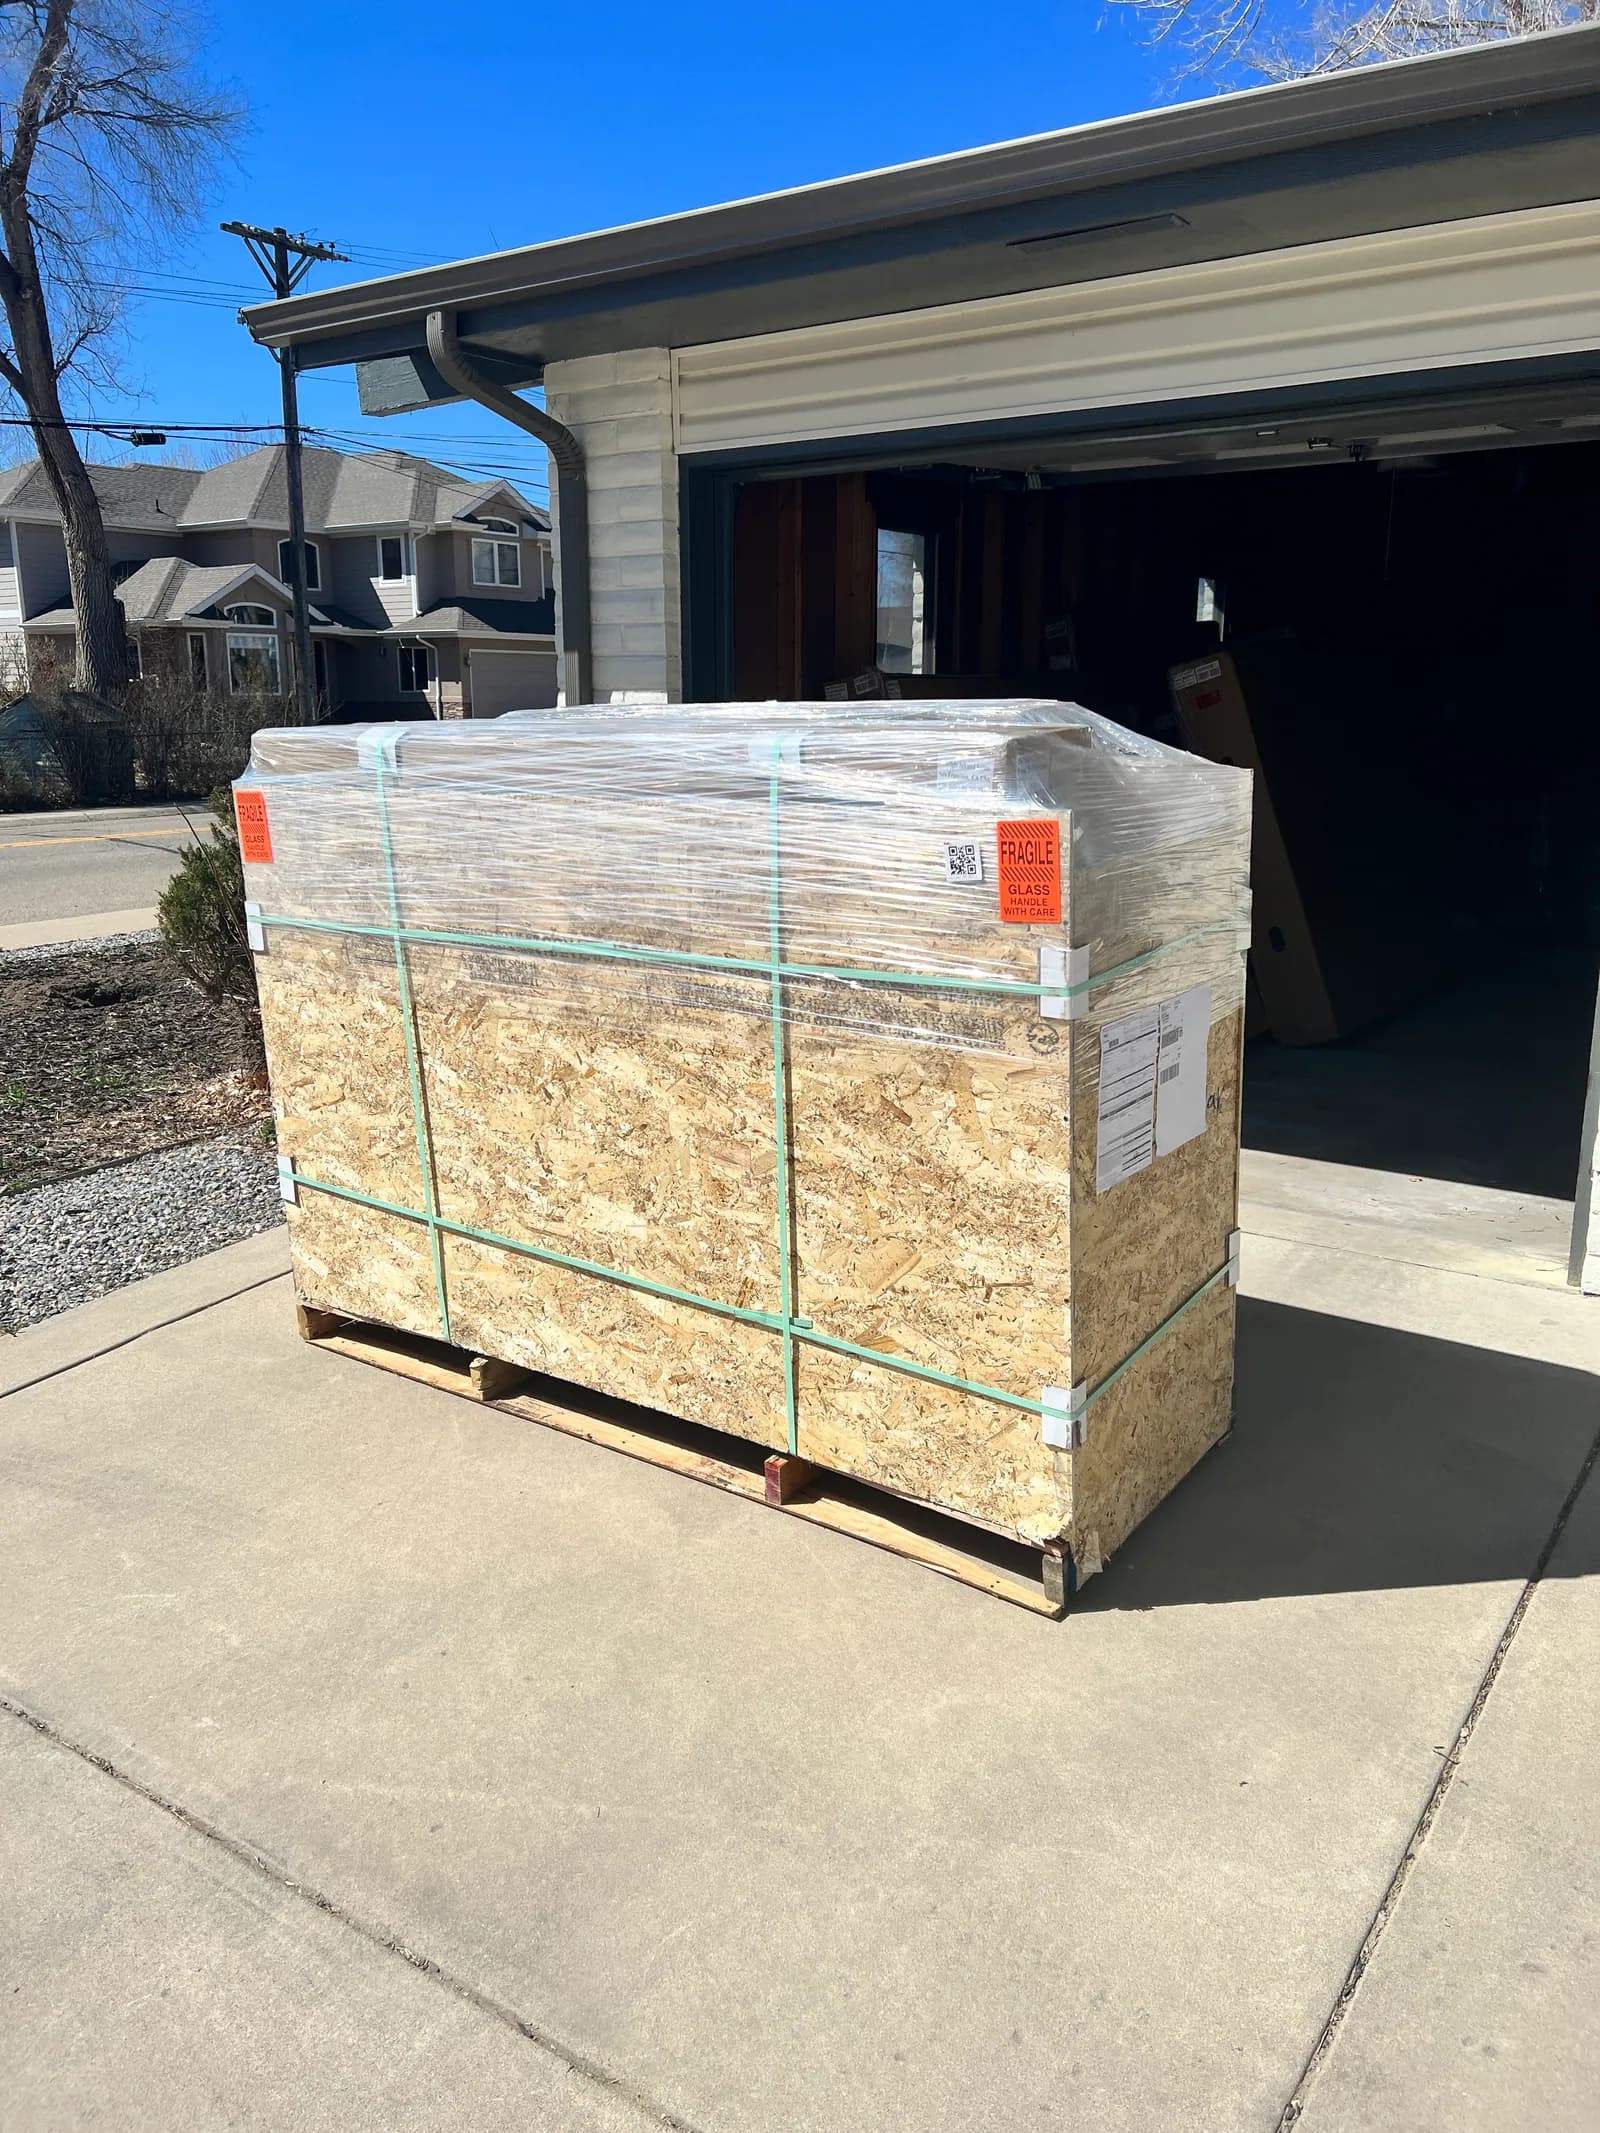
Held up against how a sauna project moves, siting decided, pad built, room assembled, the review is worth starting in parallel with everything else rather than after. A member who submits plans to the architectural committee the same week a site assessment happens is often clear to order by the time the rest of the project is ready to move. A member who waits until the room is on order to learn a submission is required is the one who ends up with a finished pad and a room sitting in a crate.
Sequencing it around the sauna, not after it
A site assessment produces most of what an architectural committee asks to see anyway: where the structure sits relative to the property line and the house, its footprint and height, and what it looks like from the yard and from the street. Pulling that together for a submission reuses the same information a site assessment already gathers, organized for a different reader.
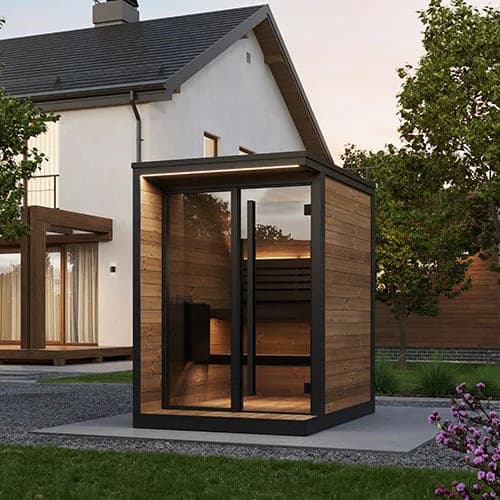
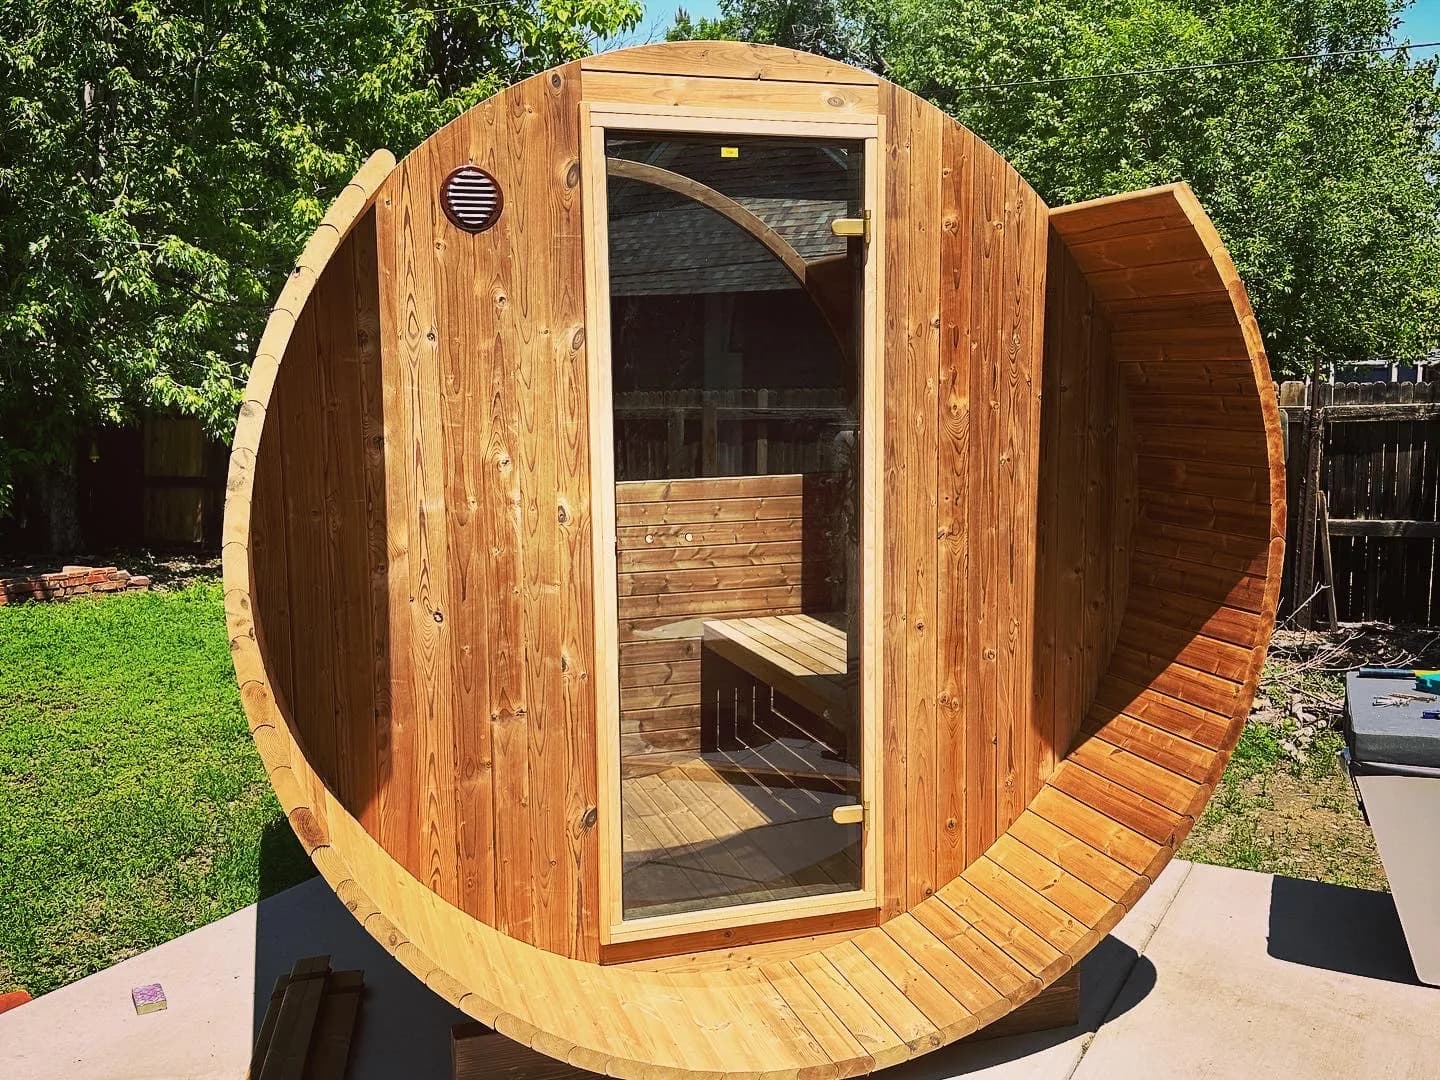
Format matters here too. A low-profile barrel reads differently to a design review committee than a taller cabin with a covered porch, and an indoor room, a Clearlight installed inside an existing structure, may not trigger exterior review at all, since nothing about the building's exterior changes. Which of those applies to a given property is worth raising with your association before the format is locked in.
What a submission commonly asks for
- A site plan or plot sketch showing where the structure sits relative to the house, the property line, and any easements.
- The structure's footprint, height, and roofline.
- Exterior materials and color, since many declarations regulate finish as closely as placement.
- Photographs of the intended spot, which a site assessment already produces.
Exact requirements are set by each community's own architectural guidelines, and confirming the current list is worth doing directly with the association before a submission is prepared.
Frequently asked questions
Does every HOA in the Denver metro require written approval for a sauna?
Not universally, but it is common across Front Range covenant communities to classify a freestanding sauna as an accessory structure subject to architectural review. Whether a specific association requires it, and what the process looks like, is set out in that community's own Declaration and architectural guidelines, which is the first document worth reading.
How long does HOA architectural review usually take in Colorado?
It depends on the community. Many declarations state their own deadline for the committee to act, so the number for a given community comes from that document rather than from a general rule, and it is the first thing worth reading.
Is HOA review the same thing as the city's requirements?
No. An HOA's architectural review comes from the community's recorded covenants, and city and county requirements come from the jurisdiction. They are separate tracks with separate timelines. The association's side is set out in its own documents; the city's side varies by address and is walked through during the consultation.
Can a sauna project move forward while HOA approval is still pending?
Site assessment, format decisions, and planning can move in parallel, but siting and any exterior work are worth holding until approval is in hand and in writing. That sequencing is exactly why getting a submission in early, alongside the rest of the project, keeps the review from becoming the thing that delays everything else.
A sauna project on the Colorado Front Range moves fastest when the HOA letter and the site assessment happen on the same calendar instead of one after the other. Bring your community's architectural guidelines to the conversation along with photographs of your yard, and we will help you sort out what belongs in a submission before anything is ordered. Call 720.780.4400 for a free estimate, or have us walk your space and start with the yard.
David Drimmel, founder
Sauna Friend Sanctuary Supply is family owned and operated, and an integrated auxiliary of Bioharmony Collective, a mission-driven ministry. More about how we came to work this way.